2020
Discipline
Spatial, Graphic Design, Environmental Design, Art Direction
Client
PA
Industry
Government
How could the People’s Association headquarters feel more like the communities it serves? In 2020, &Larry redesigned four connected spaces at its King George’s Avenue home, the former Victoria School.


The covered Linkway became an introduction to PA. Metal fins turn the existing pillars into a rhythm of trees and branches, carrying words from community volunteers and leaders.


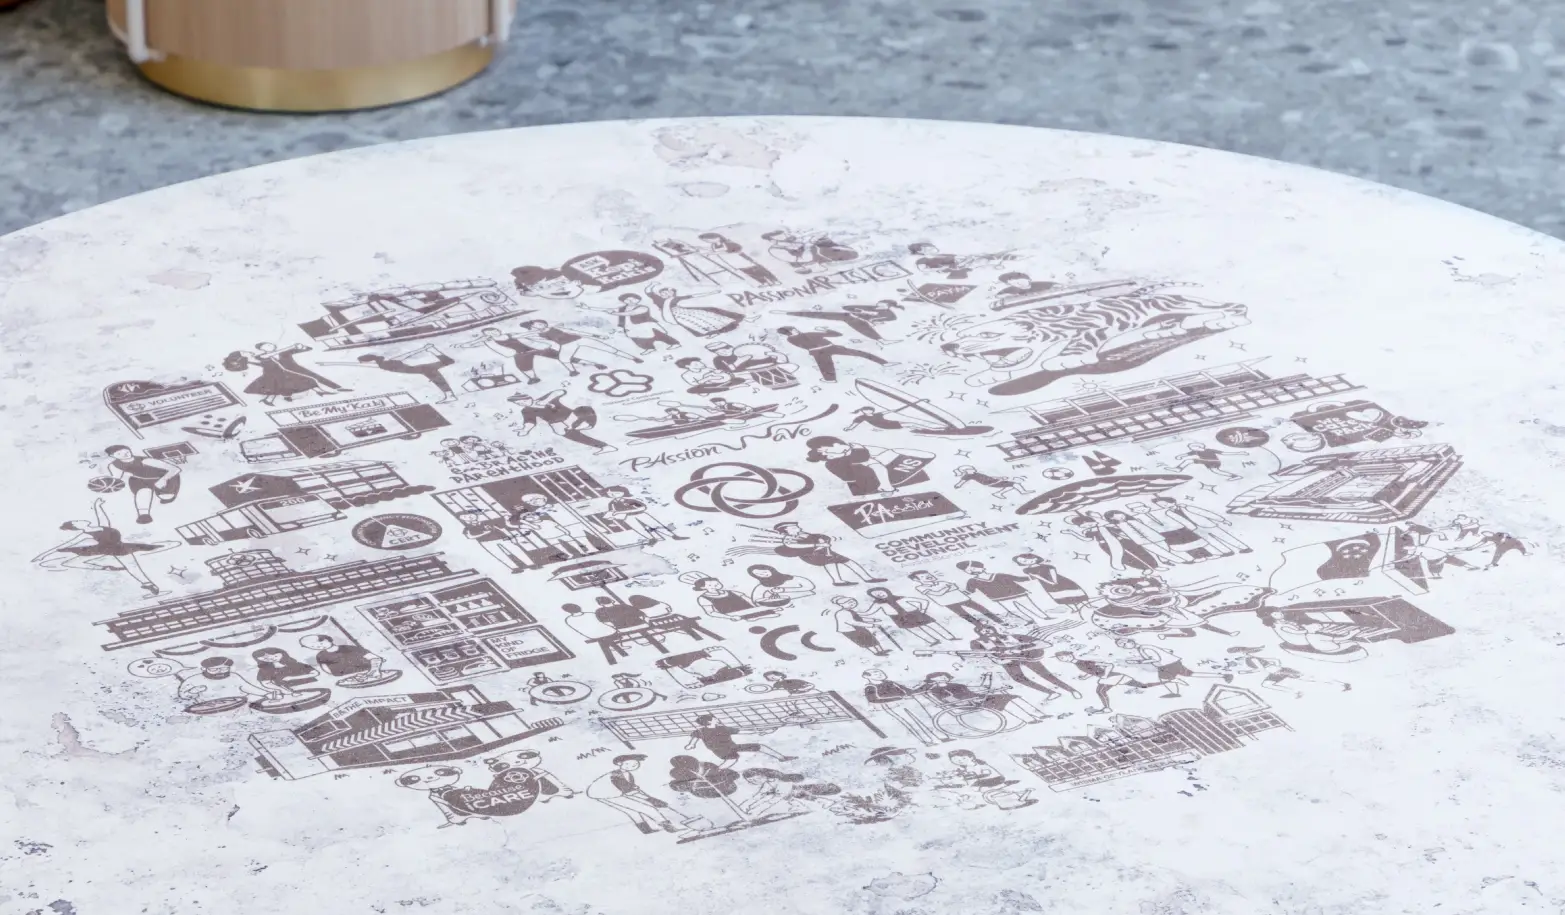
Inside, the Lounge reinterprets the familiar void-deck table. Custom furniture and 60 illustrated icons give the space warmth and recognition, while a green wall draws people further in.
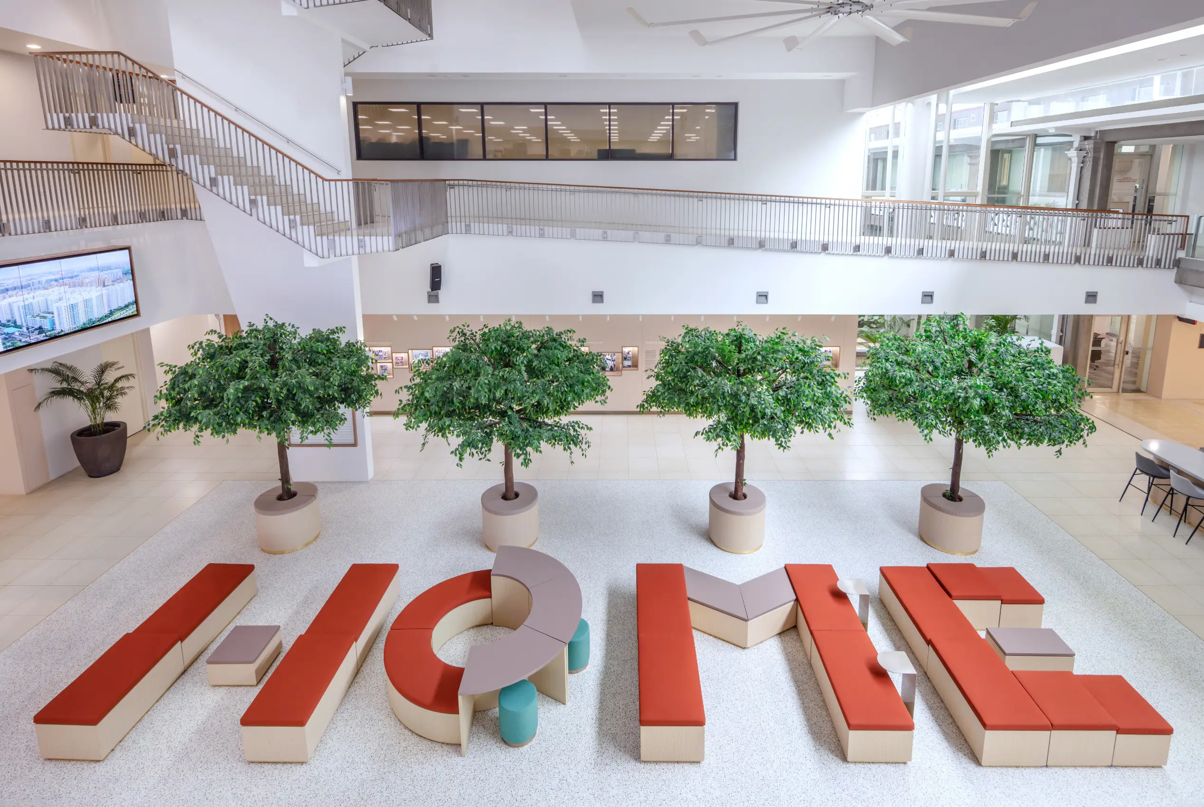

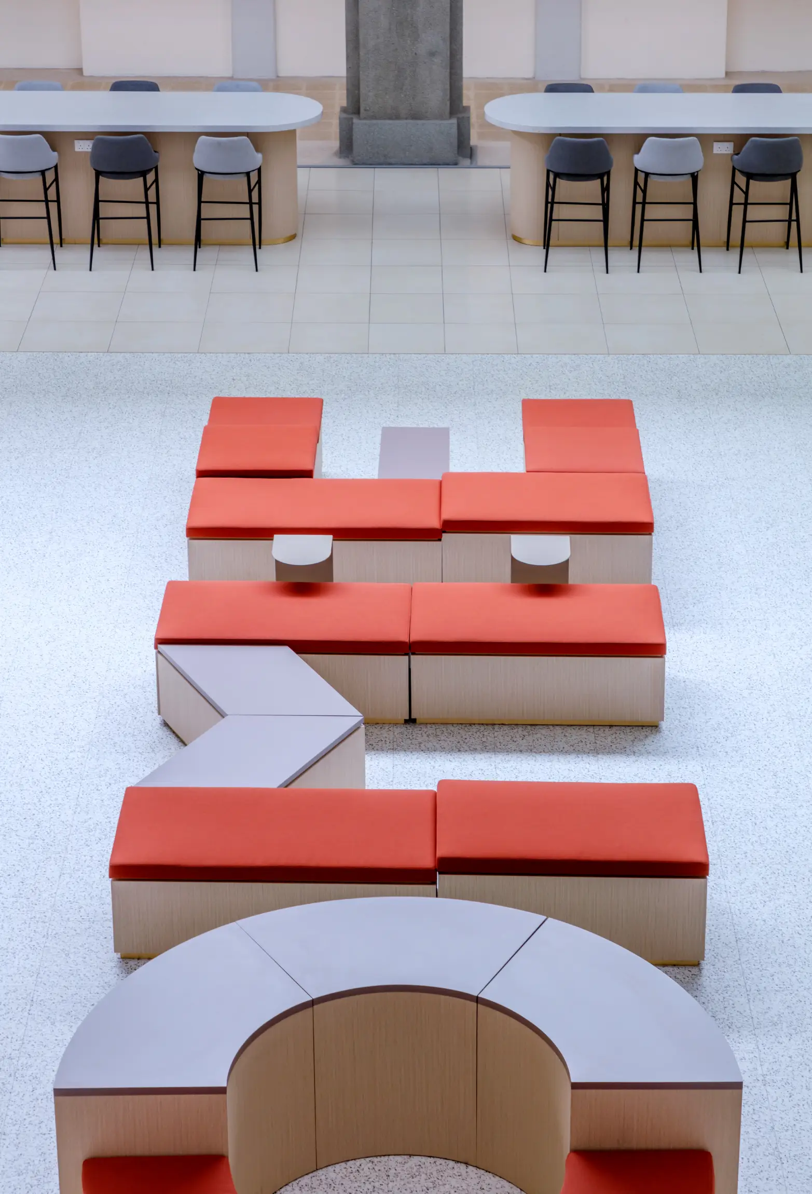

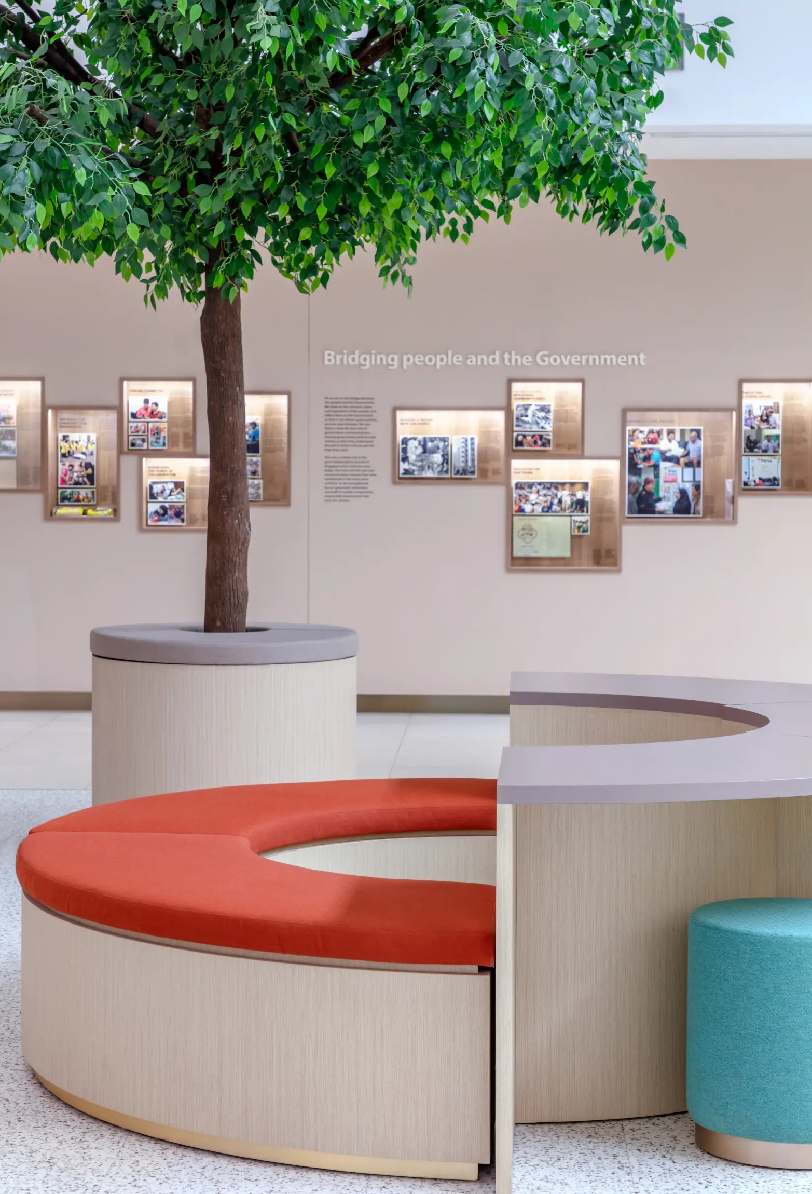


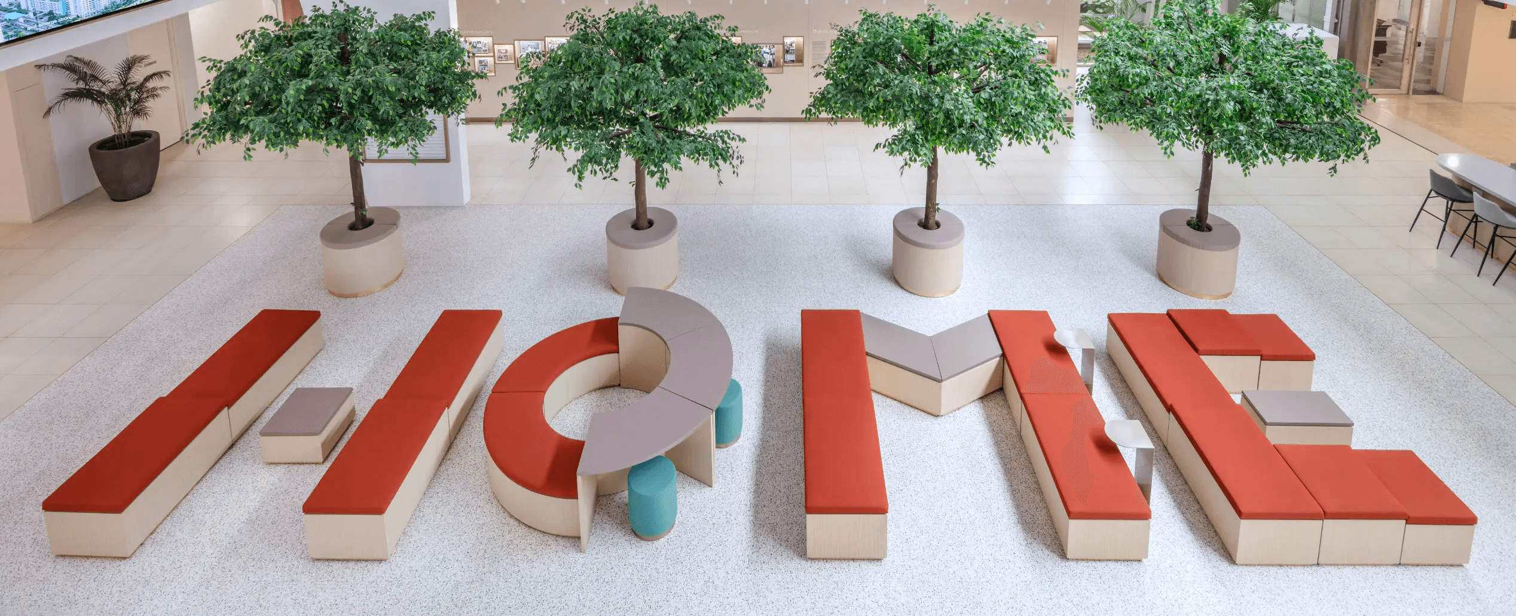
The Atrium became a living room for Singapore’s communities. From above, modular seats, tables and planters spell HOME; at ground level, they can be rearranged or cleared for events. An illuminated gallery holds PA’s history, while a digital canvas carries current community stories and programmes.


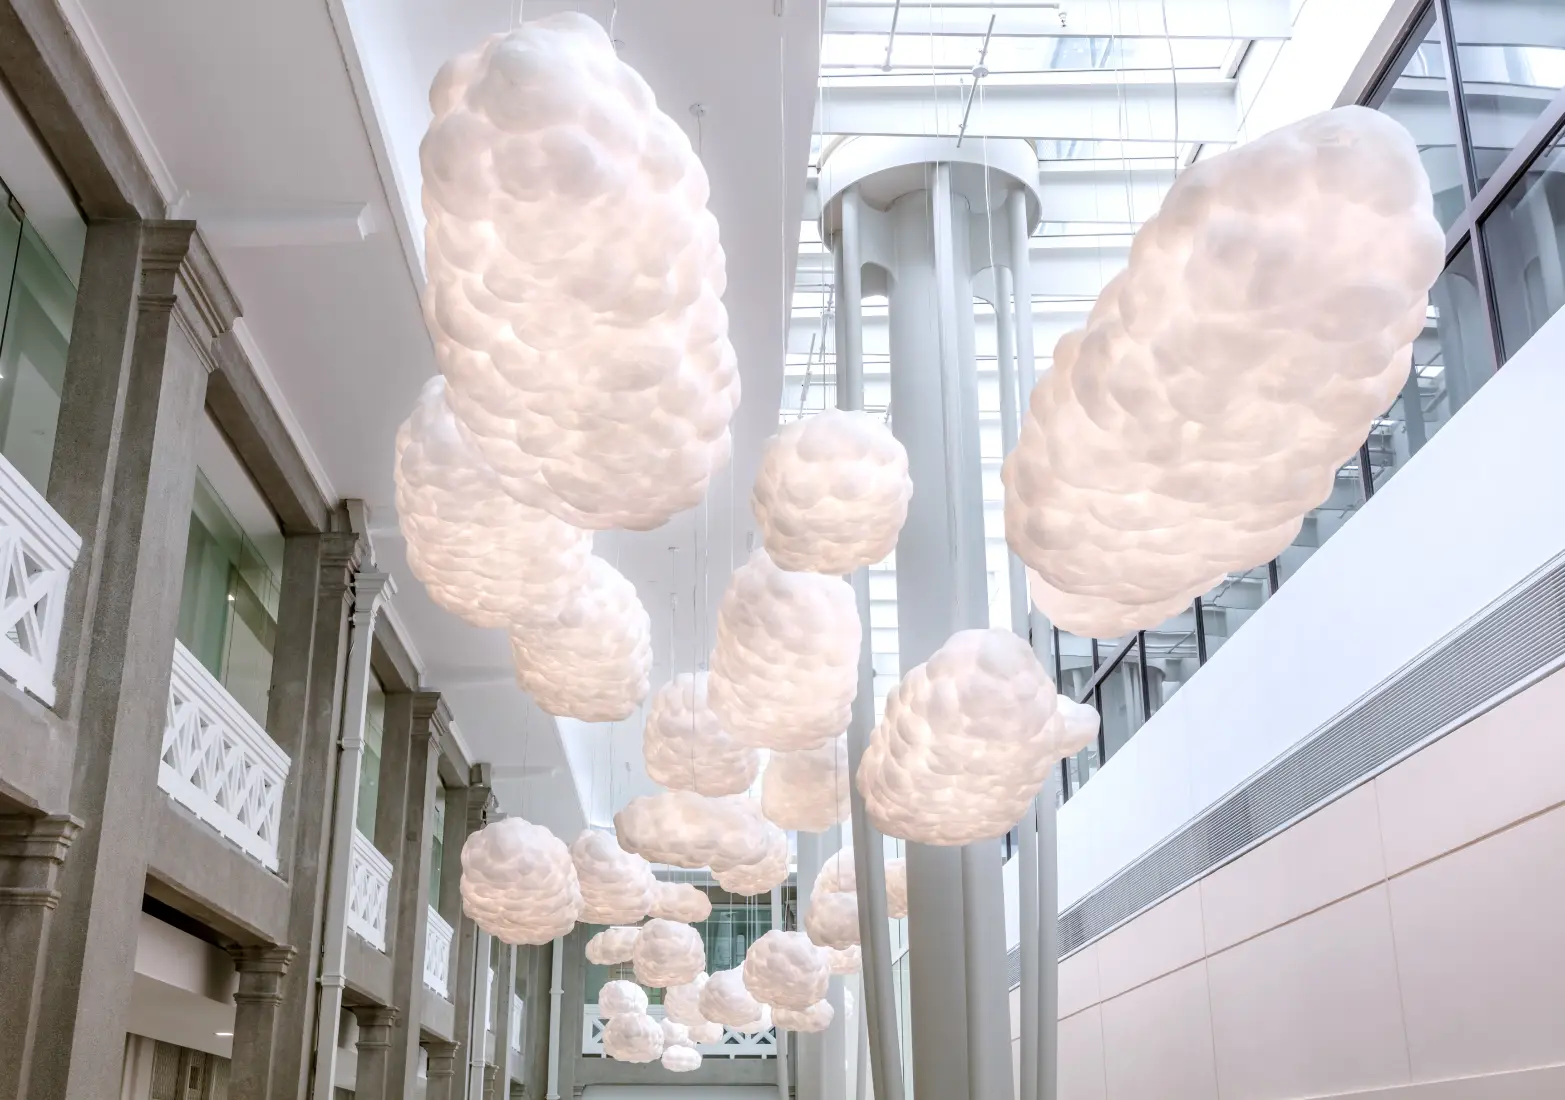
A narrow, sun-filled corridor beside the auditorium became a more useful co-working space, with writable partitions, curved tables, power points and shaded “cloud lights” for short meetings and working sessions.
The result feels less institutional and more like a place to gather, work and belong.